AE–04
Mountain Lodge
Vela Ridge
Napa Valley
— United States

BEDROOMS
6
BATHROOMS
8
INTERIOR
910 m²
LAND
8.6 ha
REGION
Mountain
AVAILABILITY
Private Listing
A place understood in full, not reduced to features.
ARCHITECTURAL REGISTER
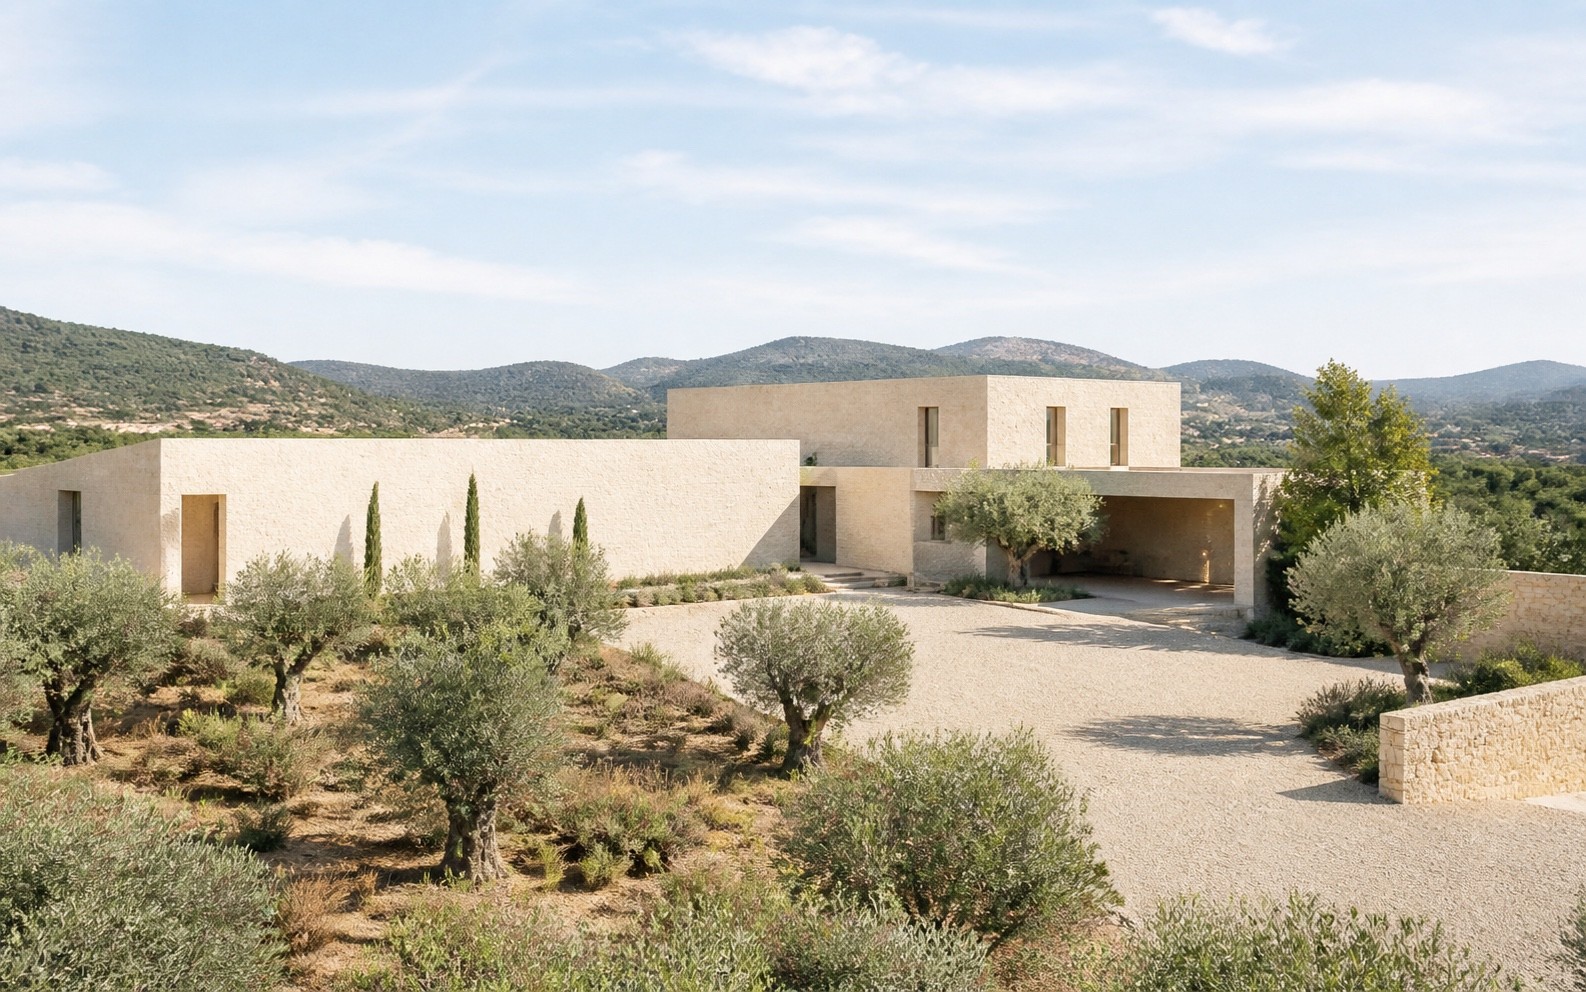
Rammed earth walls and broad oak roofs step with the vineyard contours, turning each room toward a distinct valley view.
Vela Ridge is set above a small working vineyard on the quieter western side of Napa Valley. The residence follows the land in three descending terraces, keeping its profile low while giving every principal room a different relationship to the vines, the oak woodland and the distant hills.
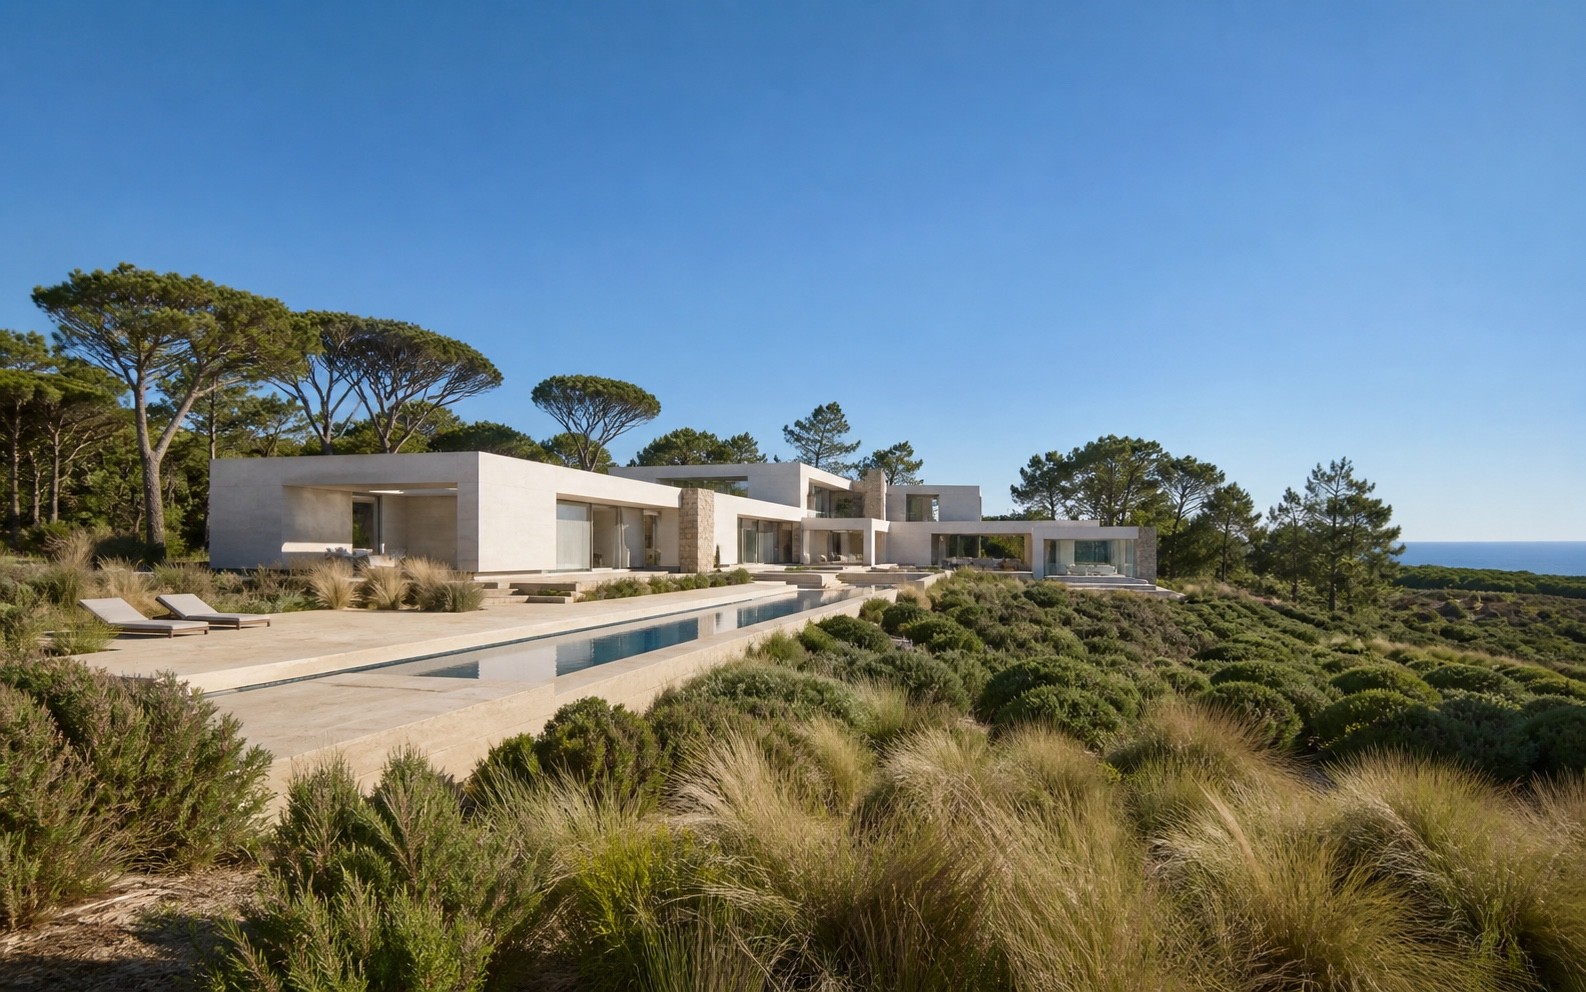
A sequence of rammed-earth walls anchors the plan. Between them, broad oak roofs extend beyond sliding glass panels to form deep outdoor rooms. The central kitchen and dining space opens to both a sunrise court and the long western terrace, allowing daily life to move with temperature and light.
Six bedroom suites are divided between the main residence and an independent guest house. A lower pavilion contains a tasting library, cellar and quiet wellness suite, all opening to a sheltered garden rather than the public vineyard approach.
The estate is operationally complete but architecturally restrained: water systems, staff accommodation, vehicle access and storage are resolved without entering the primary field of view. Vela Ridge offers privacy, productive landscape and a rare sense of horizontality above the valley.


Six suites across main residence and guest house
Working micro-vineyard and temperature-controlled cellar
25-metre pool aligned with the western ridge
Tasting library, media room and private office
Wellness pavilion with gym, sauna and treatment room
Four-car climate-controlled garage and staff accommodation
Greywater irrigation and integrated energy management
03 · PRIVATE VIEWING
See the house at the pace it deserves.
Request a private conversation or viewing. A senior advisor will reply with availability, access details, and the information useful before you travel.
ENQUIRY REFERENCE · AE–04
04 · CONTINUE THE REGISTER