AE–06
Mountain Lodge
Casa Nube
Valle de Bravo
— Mexico

BEDROOMS
5
BATHROOMS
7
INTERIOR
690 m²
LAND
2.1 ha
REGION
Mountain
AVAILABILITY
For Sale
A place understood in full, not reduced to features.
ARCHITECTURAL REGISTER
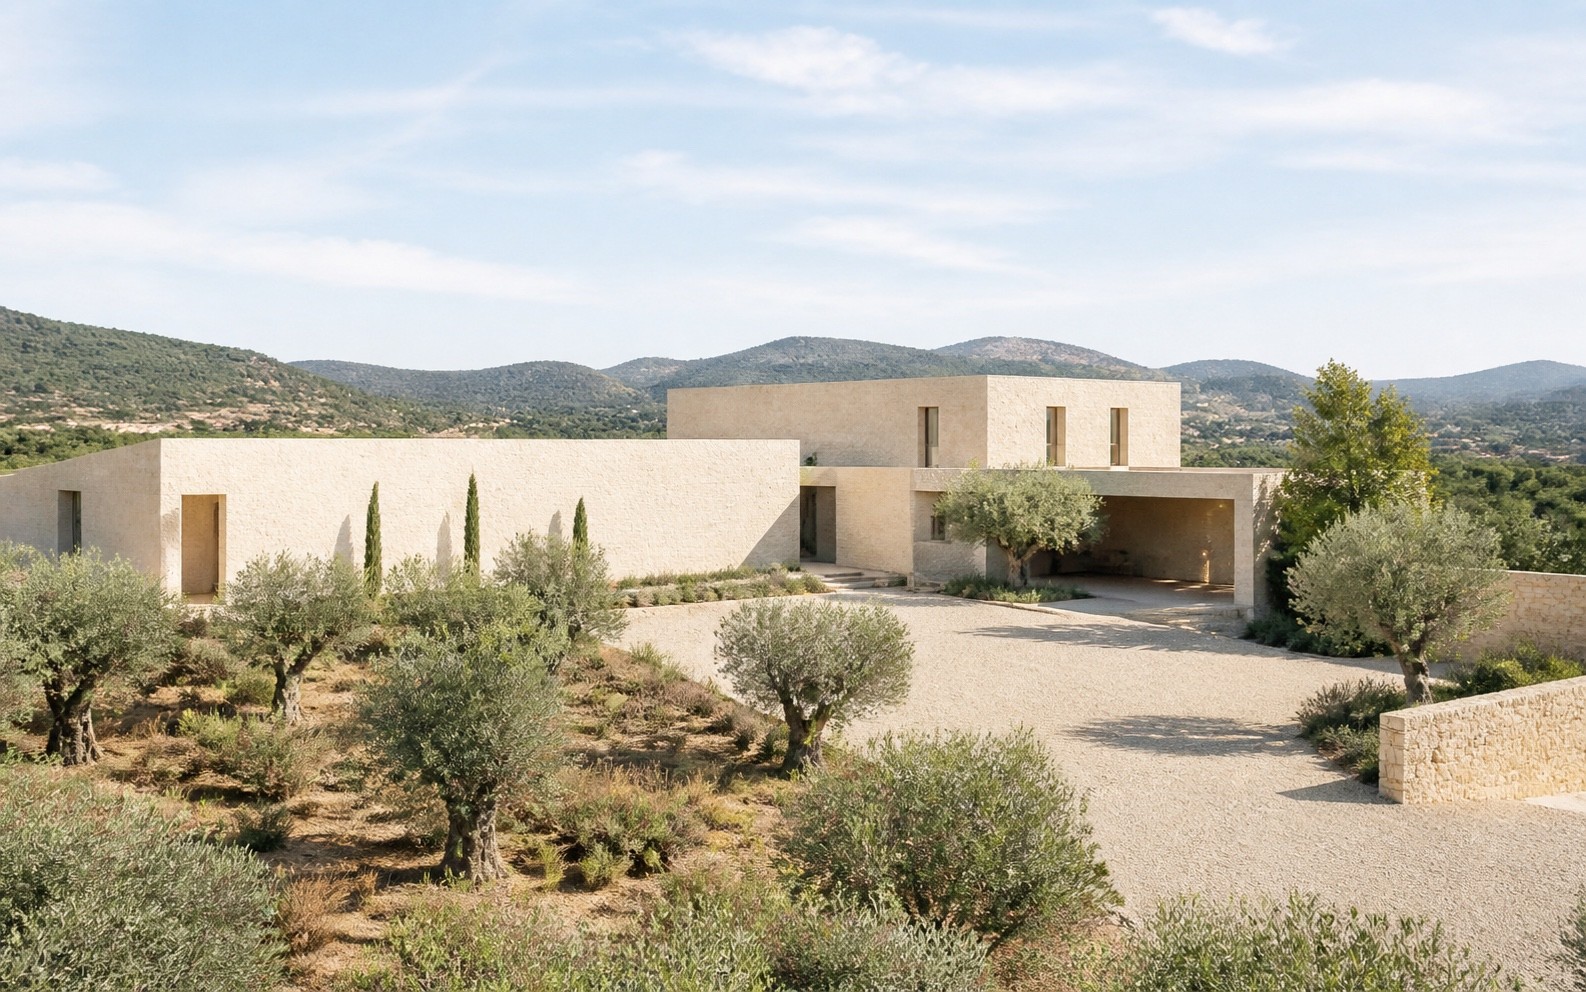
Volcanic stone plinths and warm timber roofs bridge a steep forest clearing without disturbing the mature pines.
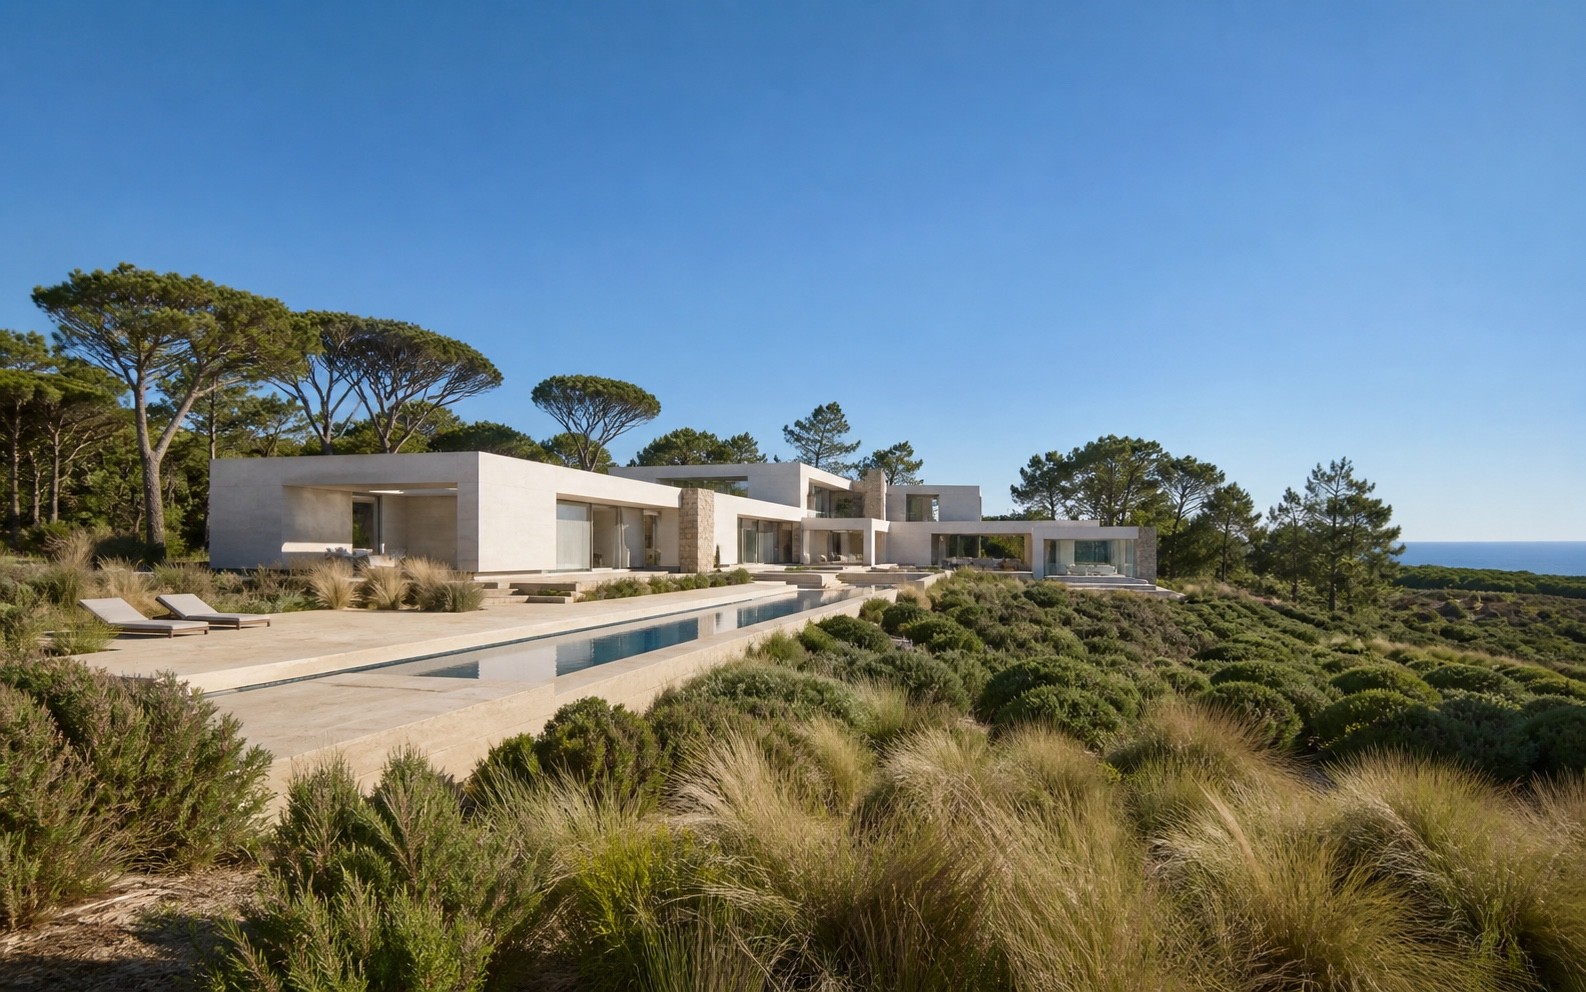
Casa Nube occupies a steep, pine-covered site above Valle de Bravo, where morning mist rises from the lake and moves through the trees. The house spans the slope as three slender timber pavilions resting on volcanic stone, preserving mature trunks and allowing the forest floor to continue beneath it.
The main pavilion contains an open kitchen, dining room and fireside salon beneath one softly pitched roof. Full-height openings slide away to connect the interior with a generous terrace, yet deep eaves and planted screens maintain a sense of enclosure and calm.
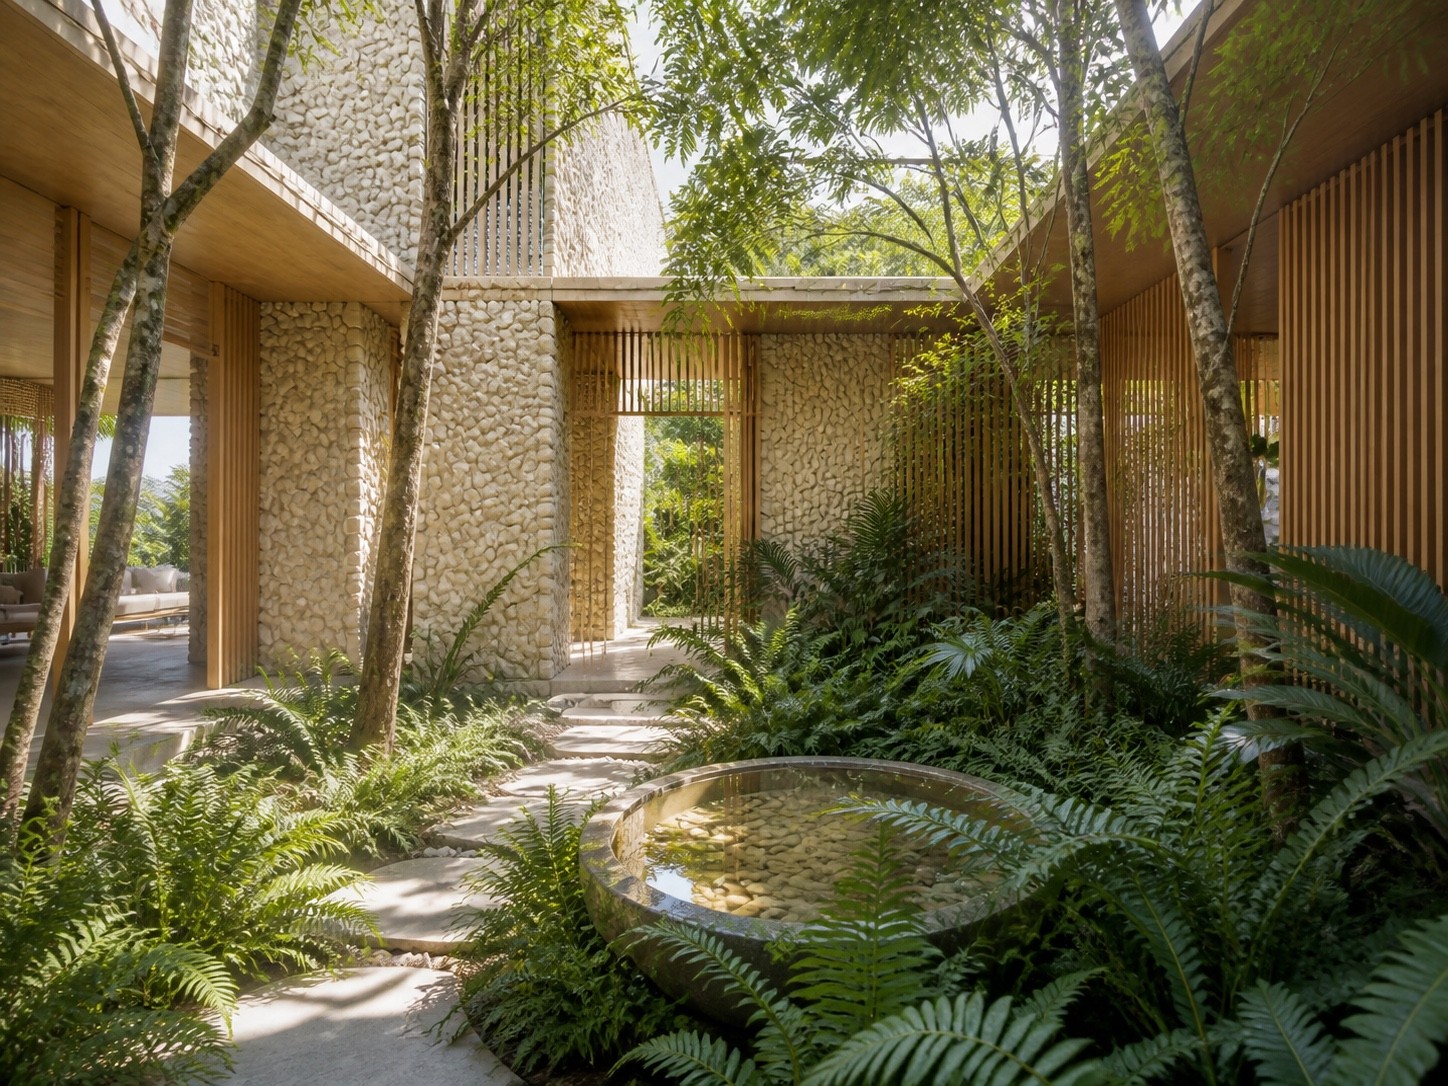
Five bedroom suites sit in two quieter wings linked by glazed bridges. Each room faces a different layer of the landscape, from fern gardens at ground level to distant lake views above the canopy. A separate studio provides space for work, music or long-stay guests.
Built for cool evenings and wet summers, the residence combines passive ventilation, robust local materials and precisely controlled drainage. Casa Nube feels less placed in the forest than threaded through it—a generous family retreat that keeps the landscape in command.


Five forest suites with private terraces
Heated infinity pool overlooking the canopy
Fire lounge, music studio and private library
Outdoor kitchen and sheltered dining pavilion
Gym, steam room and forest bathing deck
Independent guest or staff studio
Rainwater harvesting and high-performance thermal envelope
03 · PRIVATE VIEWING
See the house at the pace it deserves.
Request a private conversation or viewing. A senior advisor will reply with availability, access details, and the information useful before you travel.
ENQUIRY REFERENCE · AE–06
04 · CONTINUE THE REGISTER